Heather Richardson

BEDS4
BATHS4 full 1 partial
SQUARE FEET2,223
MLS#168511
STATUSActive
PROPERTY TYPEResidential - Townhouse
SUBDIVISIONSolitude At Fieldstone Farms
NEIGHBORHOODNorth
Property Description
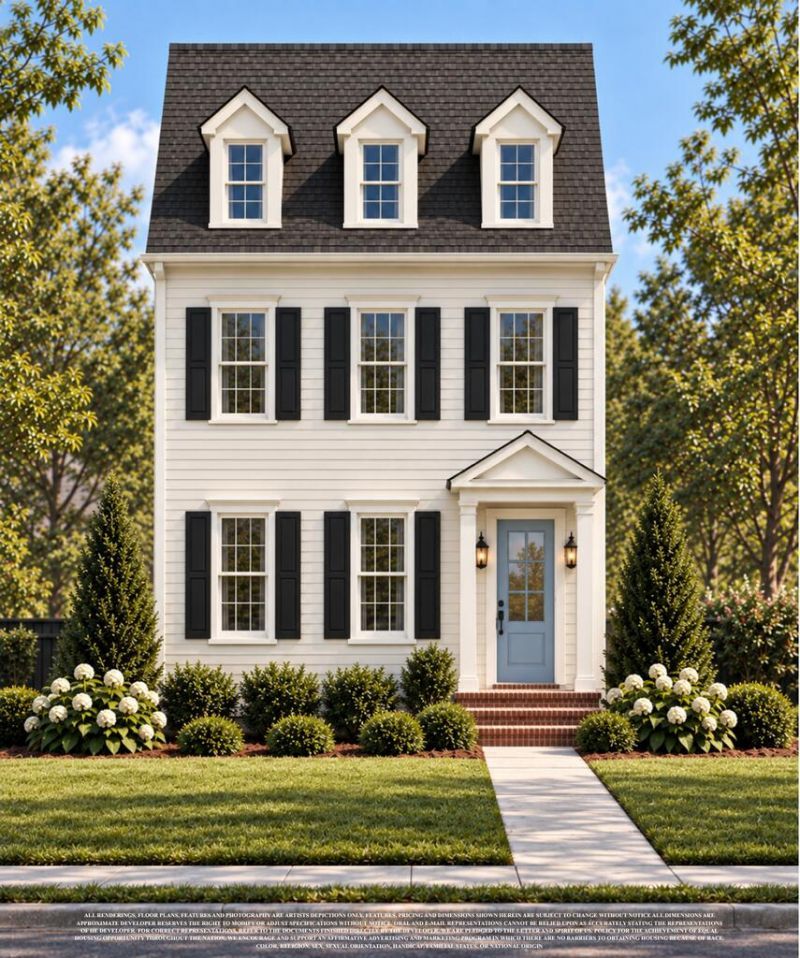
Welcome to Solitude at Fieldstone Farms, Oxford's newest community just .9 miles from Ole Miss! Multiple custom elevations to pick from! This 'Magnolia' plan features 4BR/4.5 and offers an open layout & a private 16x14 covered patio overlooking peaceful woods that will remain undeveloped. Available upgrades include a screened porch, outdoor gas fireplace, extended grilling patio & more. Features include a vaulted family room, 10' ceilings down, 9' up, 8' doors, hardwood floors, quartz tops, gas range, full appliance package, under-cabinet lighting, ceiling-height painted cabinets, gas fireplace, security system, tankless water heater, frameless primary shower & wood closet shelving. Choose from several exterior elevations, all with painted exteriors, full landscaping & irrigation. 2 dedicated parking spaces plus common-area parking. Community pool with restrooms. Planned completion for the 2027 school year! Buy now & choose from 4 options! Main image AI rendering.
Property Features
Property Type: Residential - Townhouse
Cooling: Electric
Heating: Central, Natural Gas
Roof Type: Architectural
Year Built: 2026
Feature Descriptions
Appliances: Gas Water Heater, Tankless Water Heater, Microwave, Dishwasher, Disposal, Dryer, Gas Range, Refrigerator, Washer, Vented Exhaust Fan
Cooling Y/N: Yes
Covered Spaces: 0
Days on Site: 21
Exterior: HardiPlank Type, Other
Exterior: Sprinkler System-Yard
Fireplace: Gas
Fireplace Y/N: Yes
Flooring: Hardwood, Ceramic Tile
Foundation: Slab
Heating Y/N: Yes
Interior: Pantry, Walk-In Closet(s), Solid Surface Countertops, Ceiling Fan(s), Other-See Remarks
Laundry: W/D Hook Up, Main Level
Parking: None, Paved
Patio/Porch: Patio
Pool: In Ground
Sewer: Public Sewer
SQFT Building Total: 2223
Swimming Pool: Yes
Utilities: Underground Utilities
Water: Public
Listed By / Shown By
Listed By
Agency Name: Cannon Cleary McGraw
Agency Contact: 6623711000, cathy.ccmoxford@gmail.com
Shown By
Agent Name: Heather Richardson
Agent Phone: (662) 588-7312
Agency Title: Crye-Leike Real Estate Services

Source: North Central Mississippi MLS
Estimate Your Payment
Estimated Payment
$ 1,459.74 per month $1,290.61 Principal & Interest $0.00 Property Tax (data not provided by mls) $169.14 Homeowner's InsuranceChange Payment Information
Privacy Policy / DMCA Notice / ADA Accessibility


This site is hosted, designed and copyright
© 1994 - 2026 by
Delta Media Group, Inc. -- Patent Pending --
4 Solitude Drive | MLS# 168511
This townhouse located at 4 Solitude Drive, Oxford, MS 38655 is currently listed for sale with an asking price of $579,900. This property was built in 2026 and has 4 bedrooms and 4 full and 1 partial baths with 2223 sq. ft. Solitude Drive is located in the Solitude At Fieldstone Farms subdivision. Search Solitude At Fieldstone Farms real estate on richardson.crye-leike.com today.