Heather Richardson

BEDS3
BATHS2 full
SQUARE FEET2,638
MLS#167600
STATUSActive
PROPERTY TYPEResidential - Single Family
SUBDIVISIONNone
NEIGHBORHOODNorth
Property Description
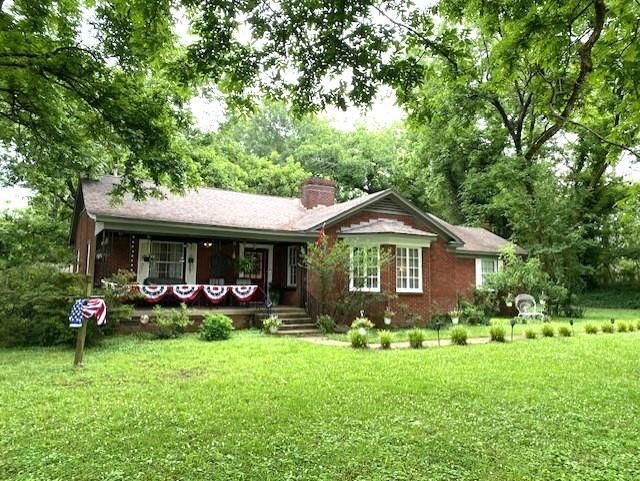
This beautiful 3 bedroom 2 bath home is within walking distance to Northwest Community College, Senatobia City School, and an entertaining downtown with parks. It features hardwood floors, a fireplace, bay windows and built ins in the extra-large living room, a large dining room with French doors to the hall and a swinging door to the kitchen. The front door enters a beautiful extra wide entry and hallway that are the heart of the house, and all rooms come off it. This includes five large closets and the laundry center, the Master Bedroom with its own bathroom and two large closets, two more large bedrooms with their own large closets, and a phone nook to remind you of the days gone by and entry into your attic which will surprise you, and you can store another house full of your belongings in it. In the large tiled kitchen you have a 4' x 8' island with storage, a runway of granite countertop, glass door cabinets and drawers for those special pieces, a pantry, large deep cabinets.
Property Features
Property Type: Residential - Single Family
Cooling: Electric
Garage: 2
Heating: Central, Natural Gas
Lot Size: 1.00 Acres
Roof Type: Architectural
Year Built: 1951
Feature Descriptions
Additional Structures: Workshop,1
Appliances: Gas Water Heater, Dishwasher, Gas Range
Cooling Y/N: Yes
Covered Spaces: 2
Exterior: Brick
Flooring: Hardwood
Foundation: Crawl Space
Garage Y/N: Yes
Heating Y/N: Yes
Interior: Pantry, Solid Surface Countertops, Pull Down Stairs
Laundry: W/D Hook Up, Main Level
Parking: 2 Car Garage, Detached, Driveway
Parking Total: 2
Pool: None
Sewer: Public Sewer
SQFT Building Total: 2638
Structures: Workshop,1
Water: Public
Listed By / Shown By
Listed By
Agency Name: Stevens Realty & Auction Company, LLC
Agency Contact: 6625624663
Shown By
Agent Name: Heather Richardson
Agent Phone: (662) 588-7312
Agency Title: Crye-Leike Real Estate Services

Source: North Central Mississippi MLS
Estimate Your Payment
Estimated Payment
$ 905.95 per month $800.98 Principal & Interest $0.00 Property Tax (data not provided by mls) $104.97 Homeowner's InsuranceChange Payment Information
Privacy Policy / DMCA Notice / ADA Accessibility


This site is hosted, designed and copyright
© 1994 - 2026 by
Delta Media Group, Inc. -- Patent Pending --
4652 Hwy 51 | MLS# 167600
This single family home located at 4652 Hwy 51, Senatobia, MS 38668 is currently listed for sale with an asking price of $359,900. This property was built in 1951 and has 3 bedrooms and 2 full baths with 2638 sq. ft. Hwy 51 is located in the None subdivision. Search None real estate on richardson.crye-leike.com today.